Inspection details
- Wednesday4November
- Friday6November
- Photos
- Floorplan
- Description
- Ask a question
- Next Steps
House for Sale in Kingston
Elevated Family Living: Boundless Space, Seamless Accessibility & Unrivalled Convenience
- 3 Beds
- 1 Bath
- 2 Cars
Next Steps:
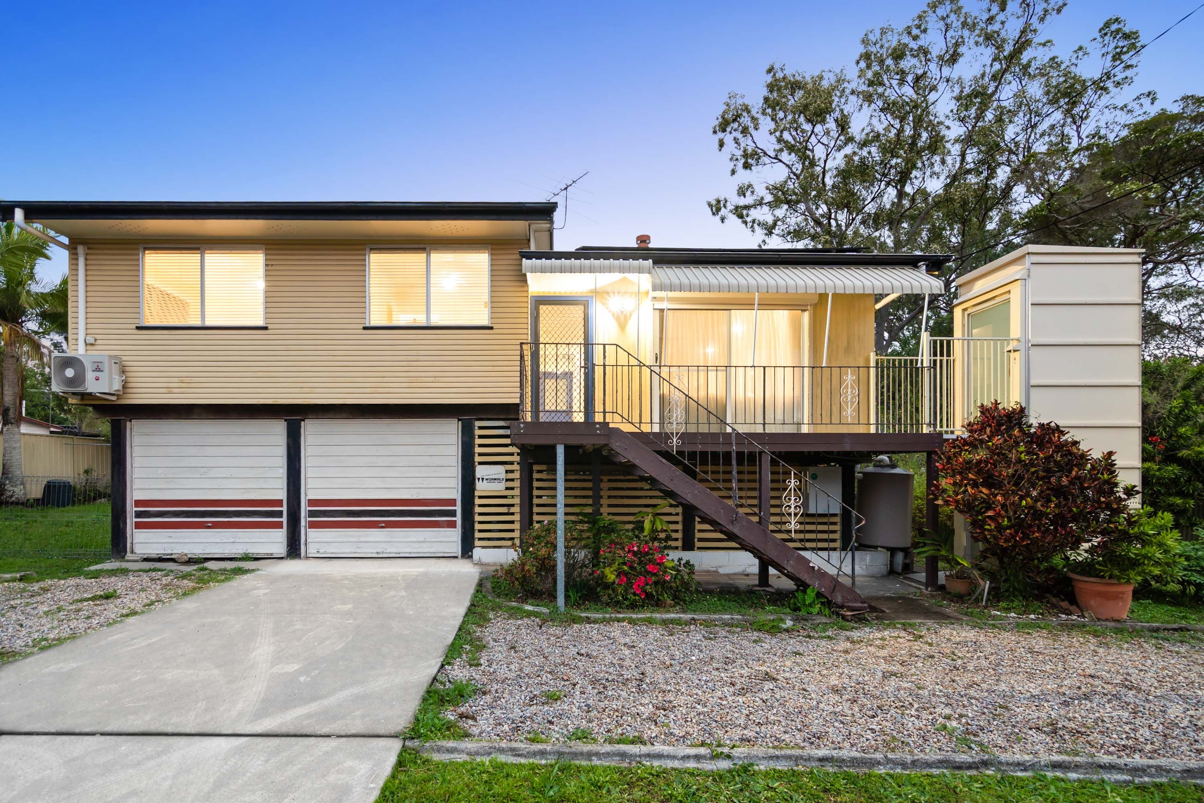
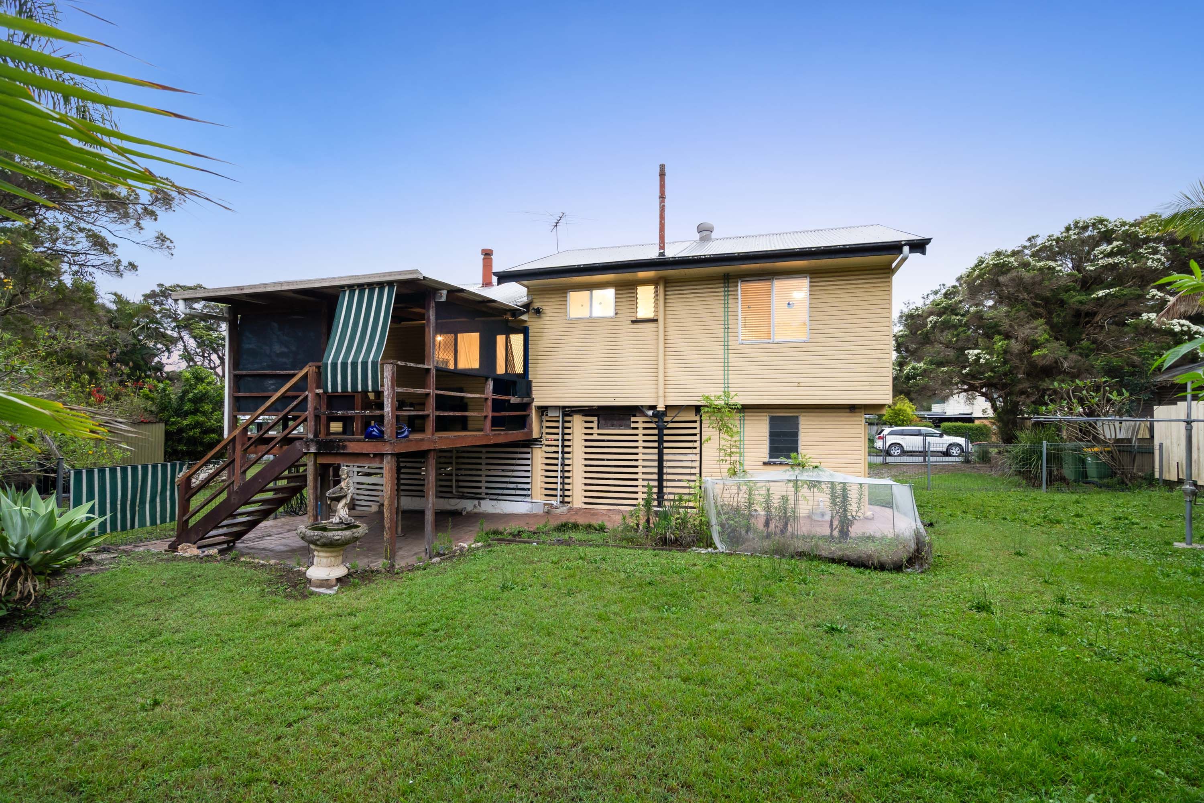
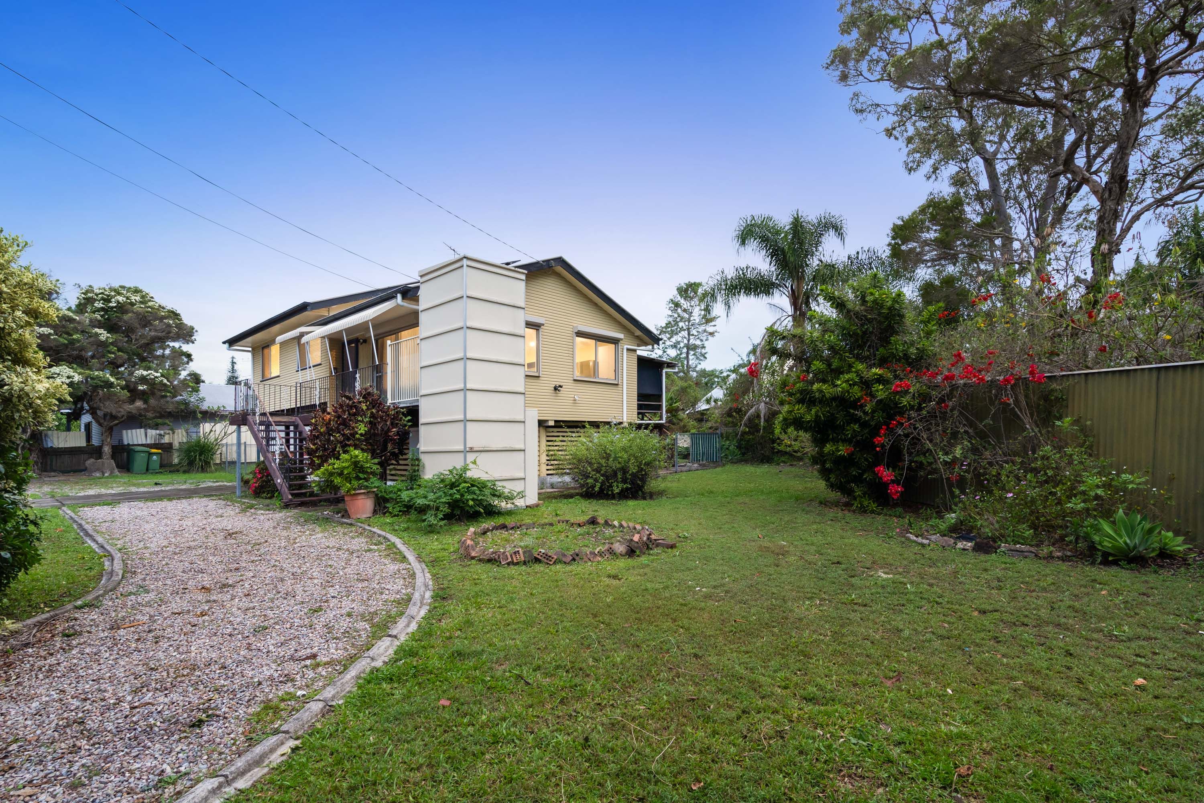
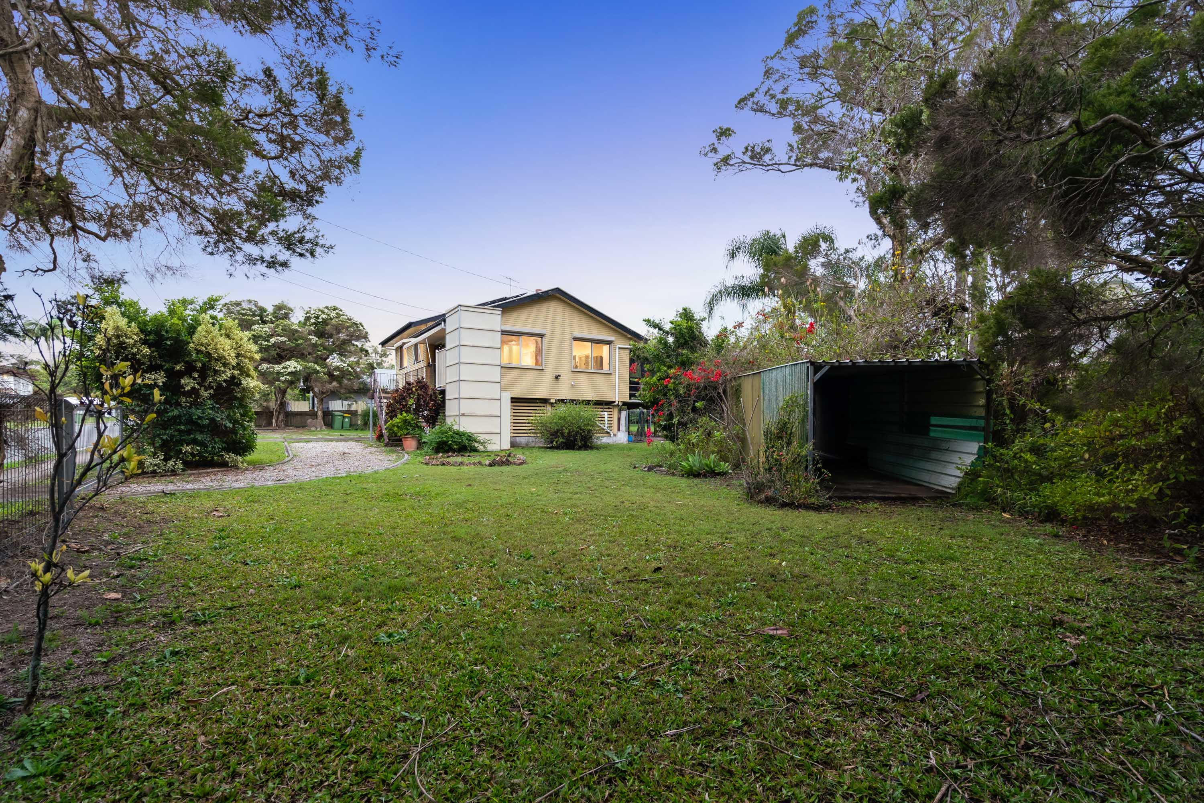
Set on a sprawling 954 square metre block in a peaceful residential pocket, this beautifully elevated home offers an exceptional sense of space and freedom. Designed for growing families, the property provides a private retreat that effortlessly balances comfort with premium local convenience.
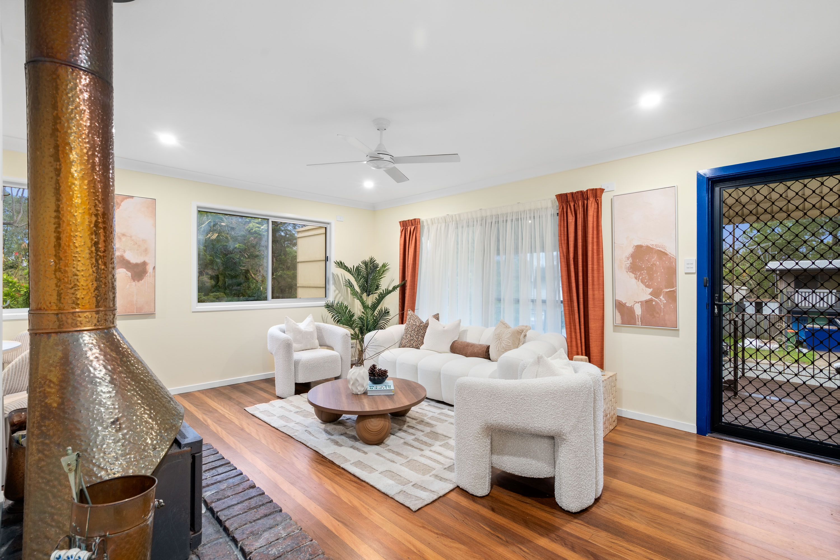
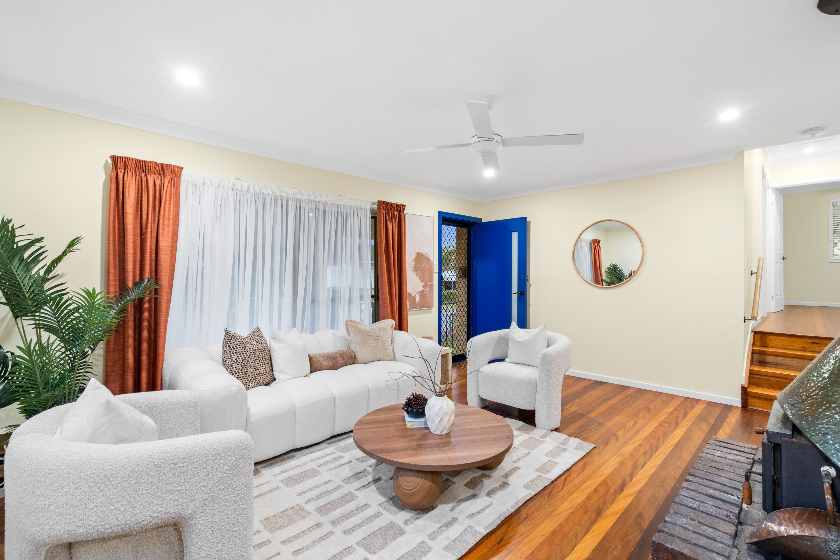
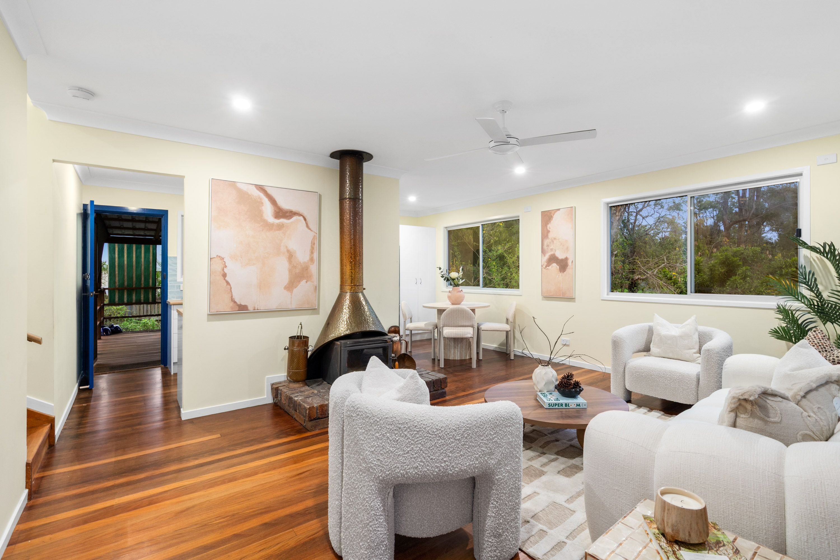
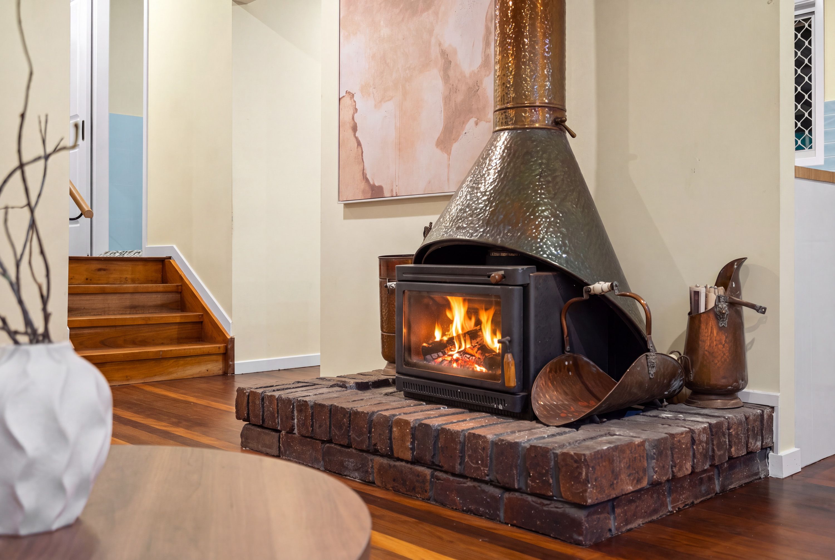
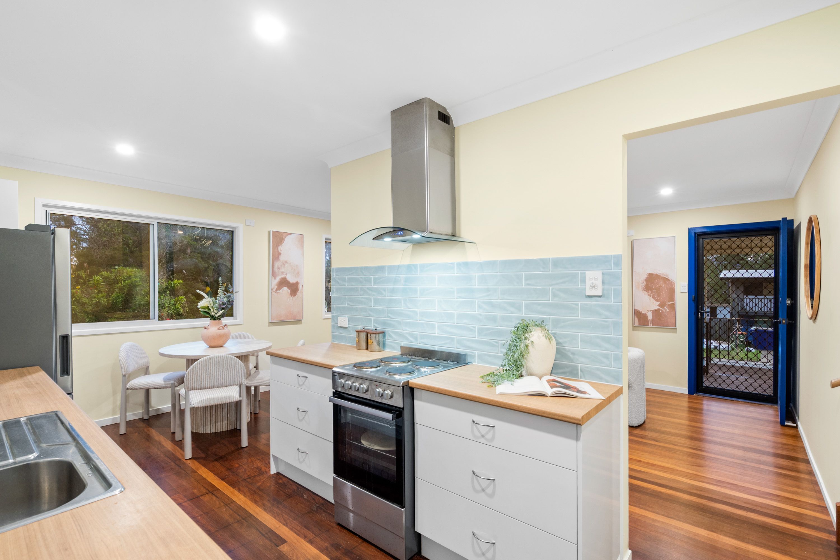
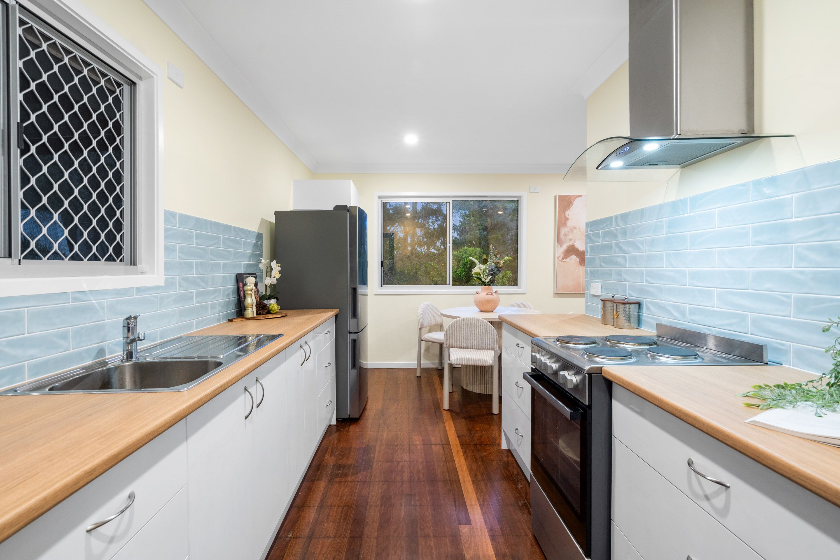
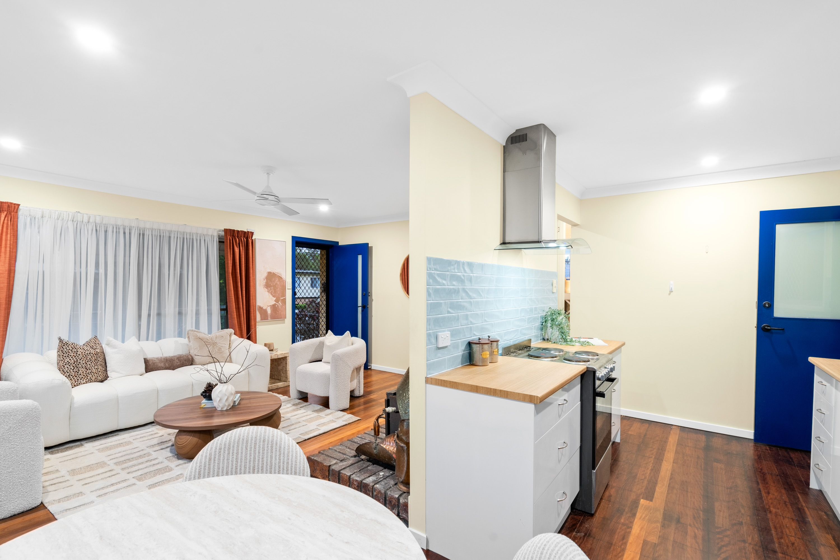
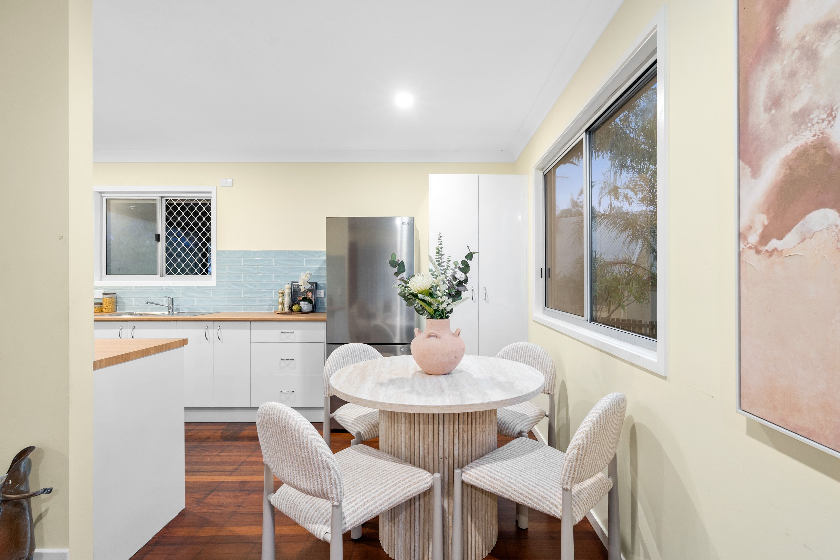
Character-Filled Living Spaces: Stepping inside the upper level, you are welcomed by a bright open-plan living area anchored by stunning polished timber floors and a striking freestanding fireplace. Large windows invite abundant natural light and leafy outlooks, creating a relaxed environment that flows seamlessly into the functional kitchen and dining space.
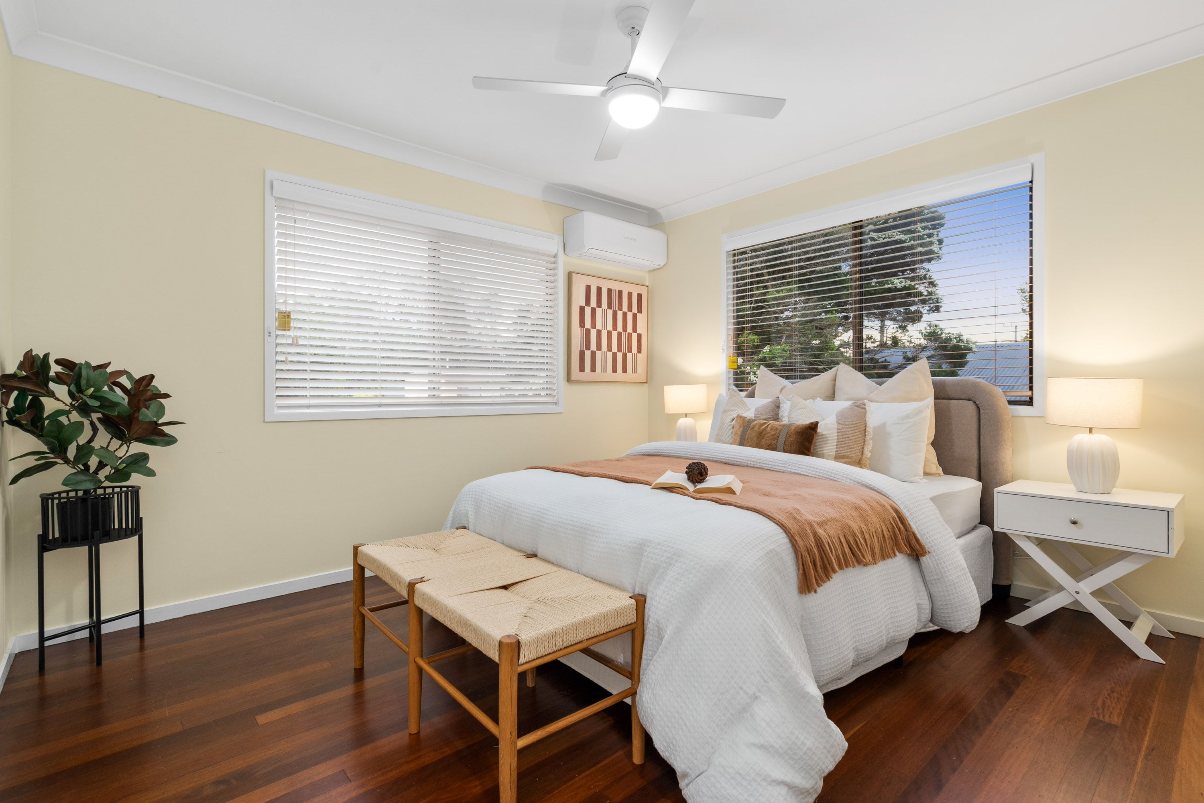
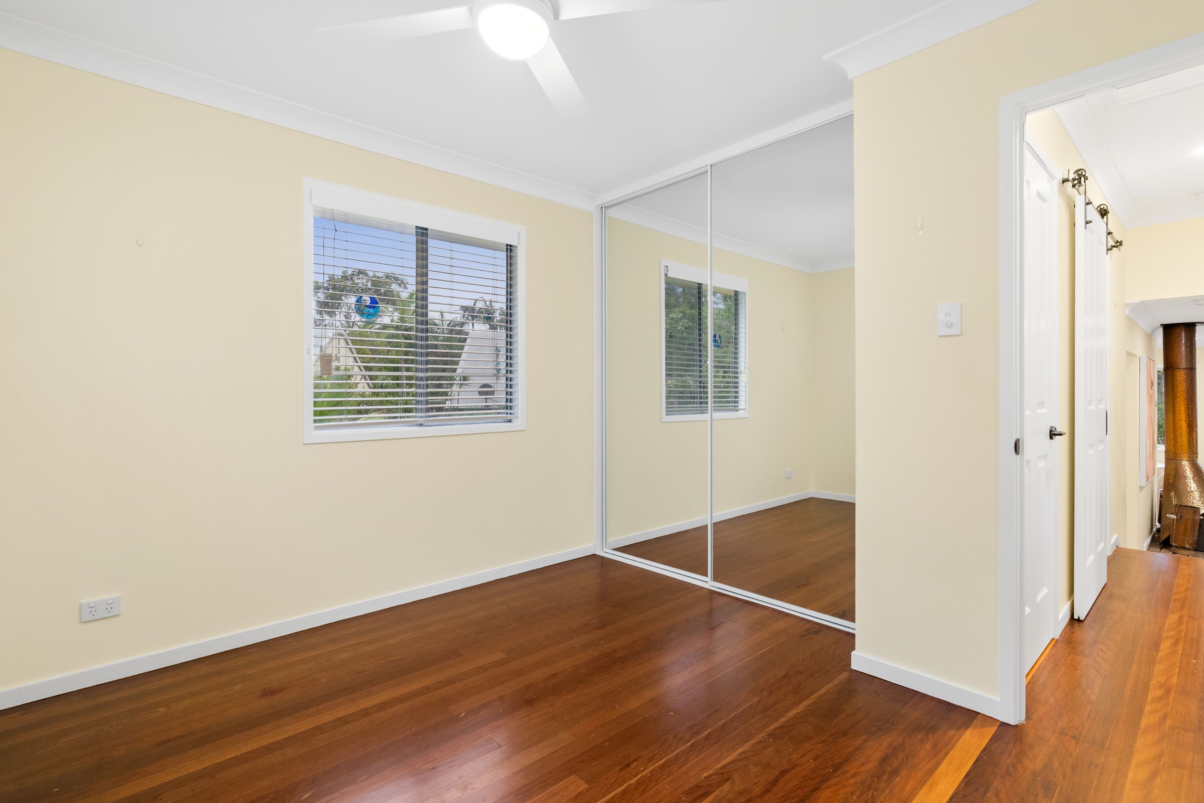
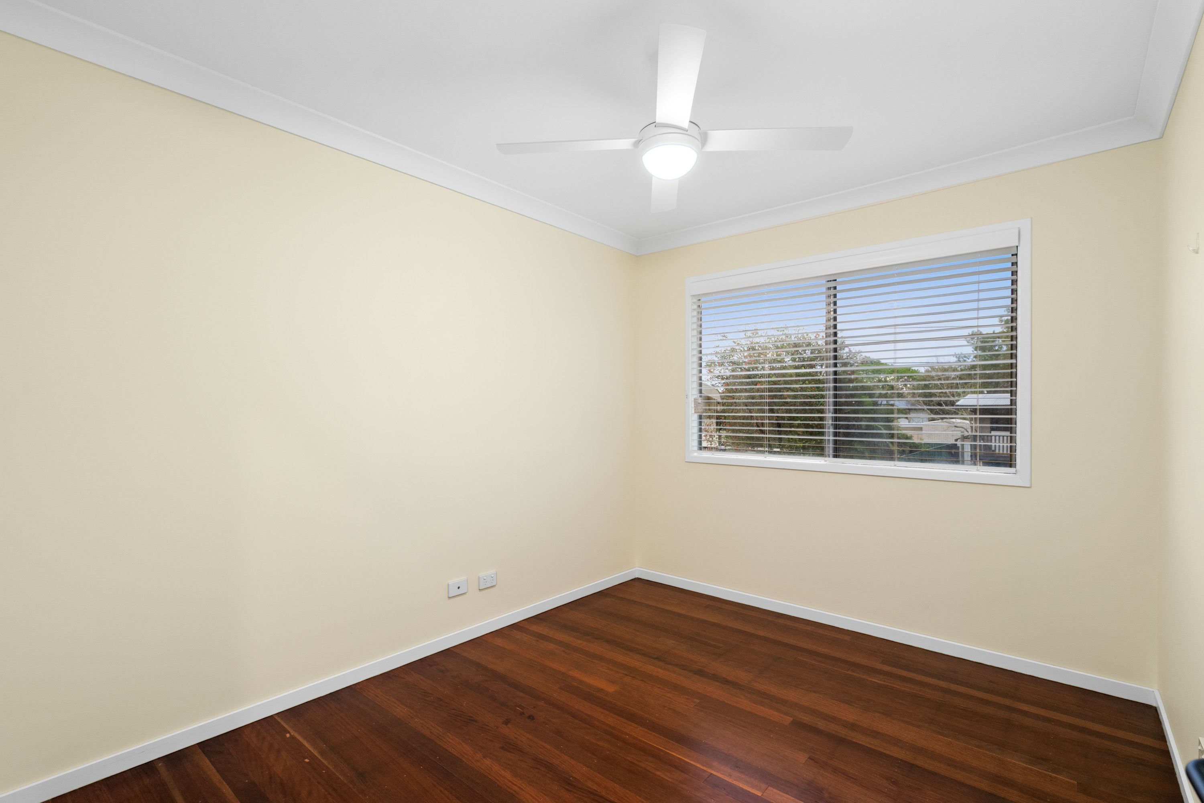
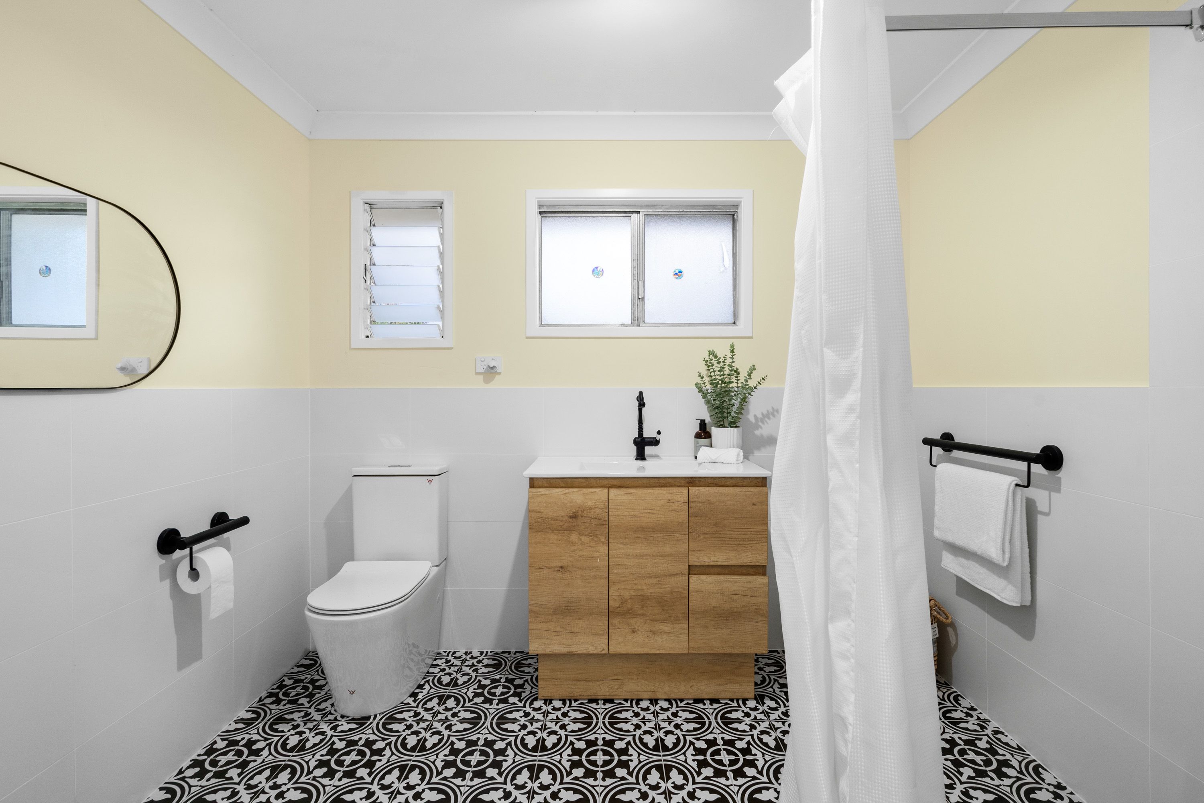
Comfortable Accommodation: The home provides three well-proportioned bedrooms, each featuring beautiful timber flooring and ceiling fans for year-round comfort. The primary suite serves as a peaceful haven, equipped with air conditioning to ensure restful nights. A stylishly updated family bathroom services the home, featuring striking patterned floor tiles, a timber vanity with modern black tapware, and a crisp white aesthetic.
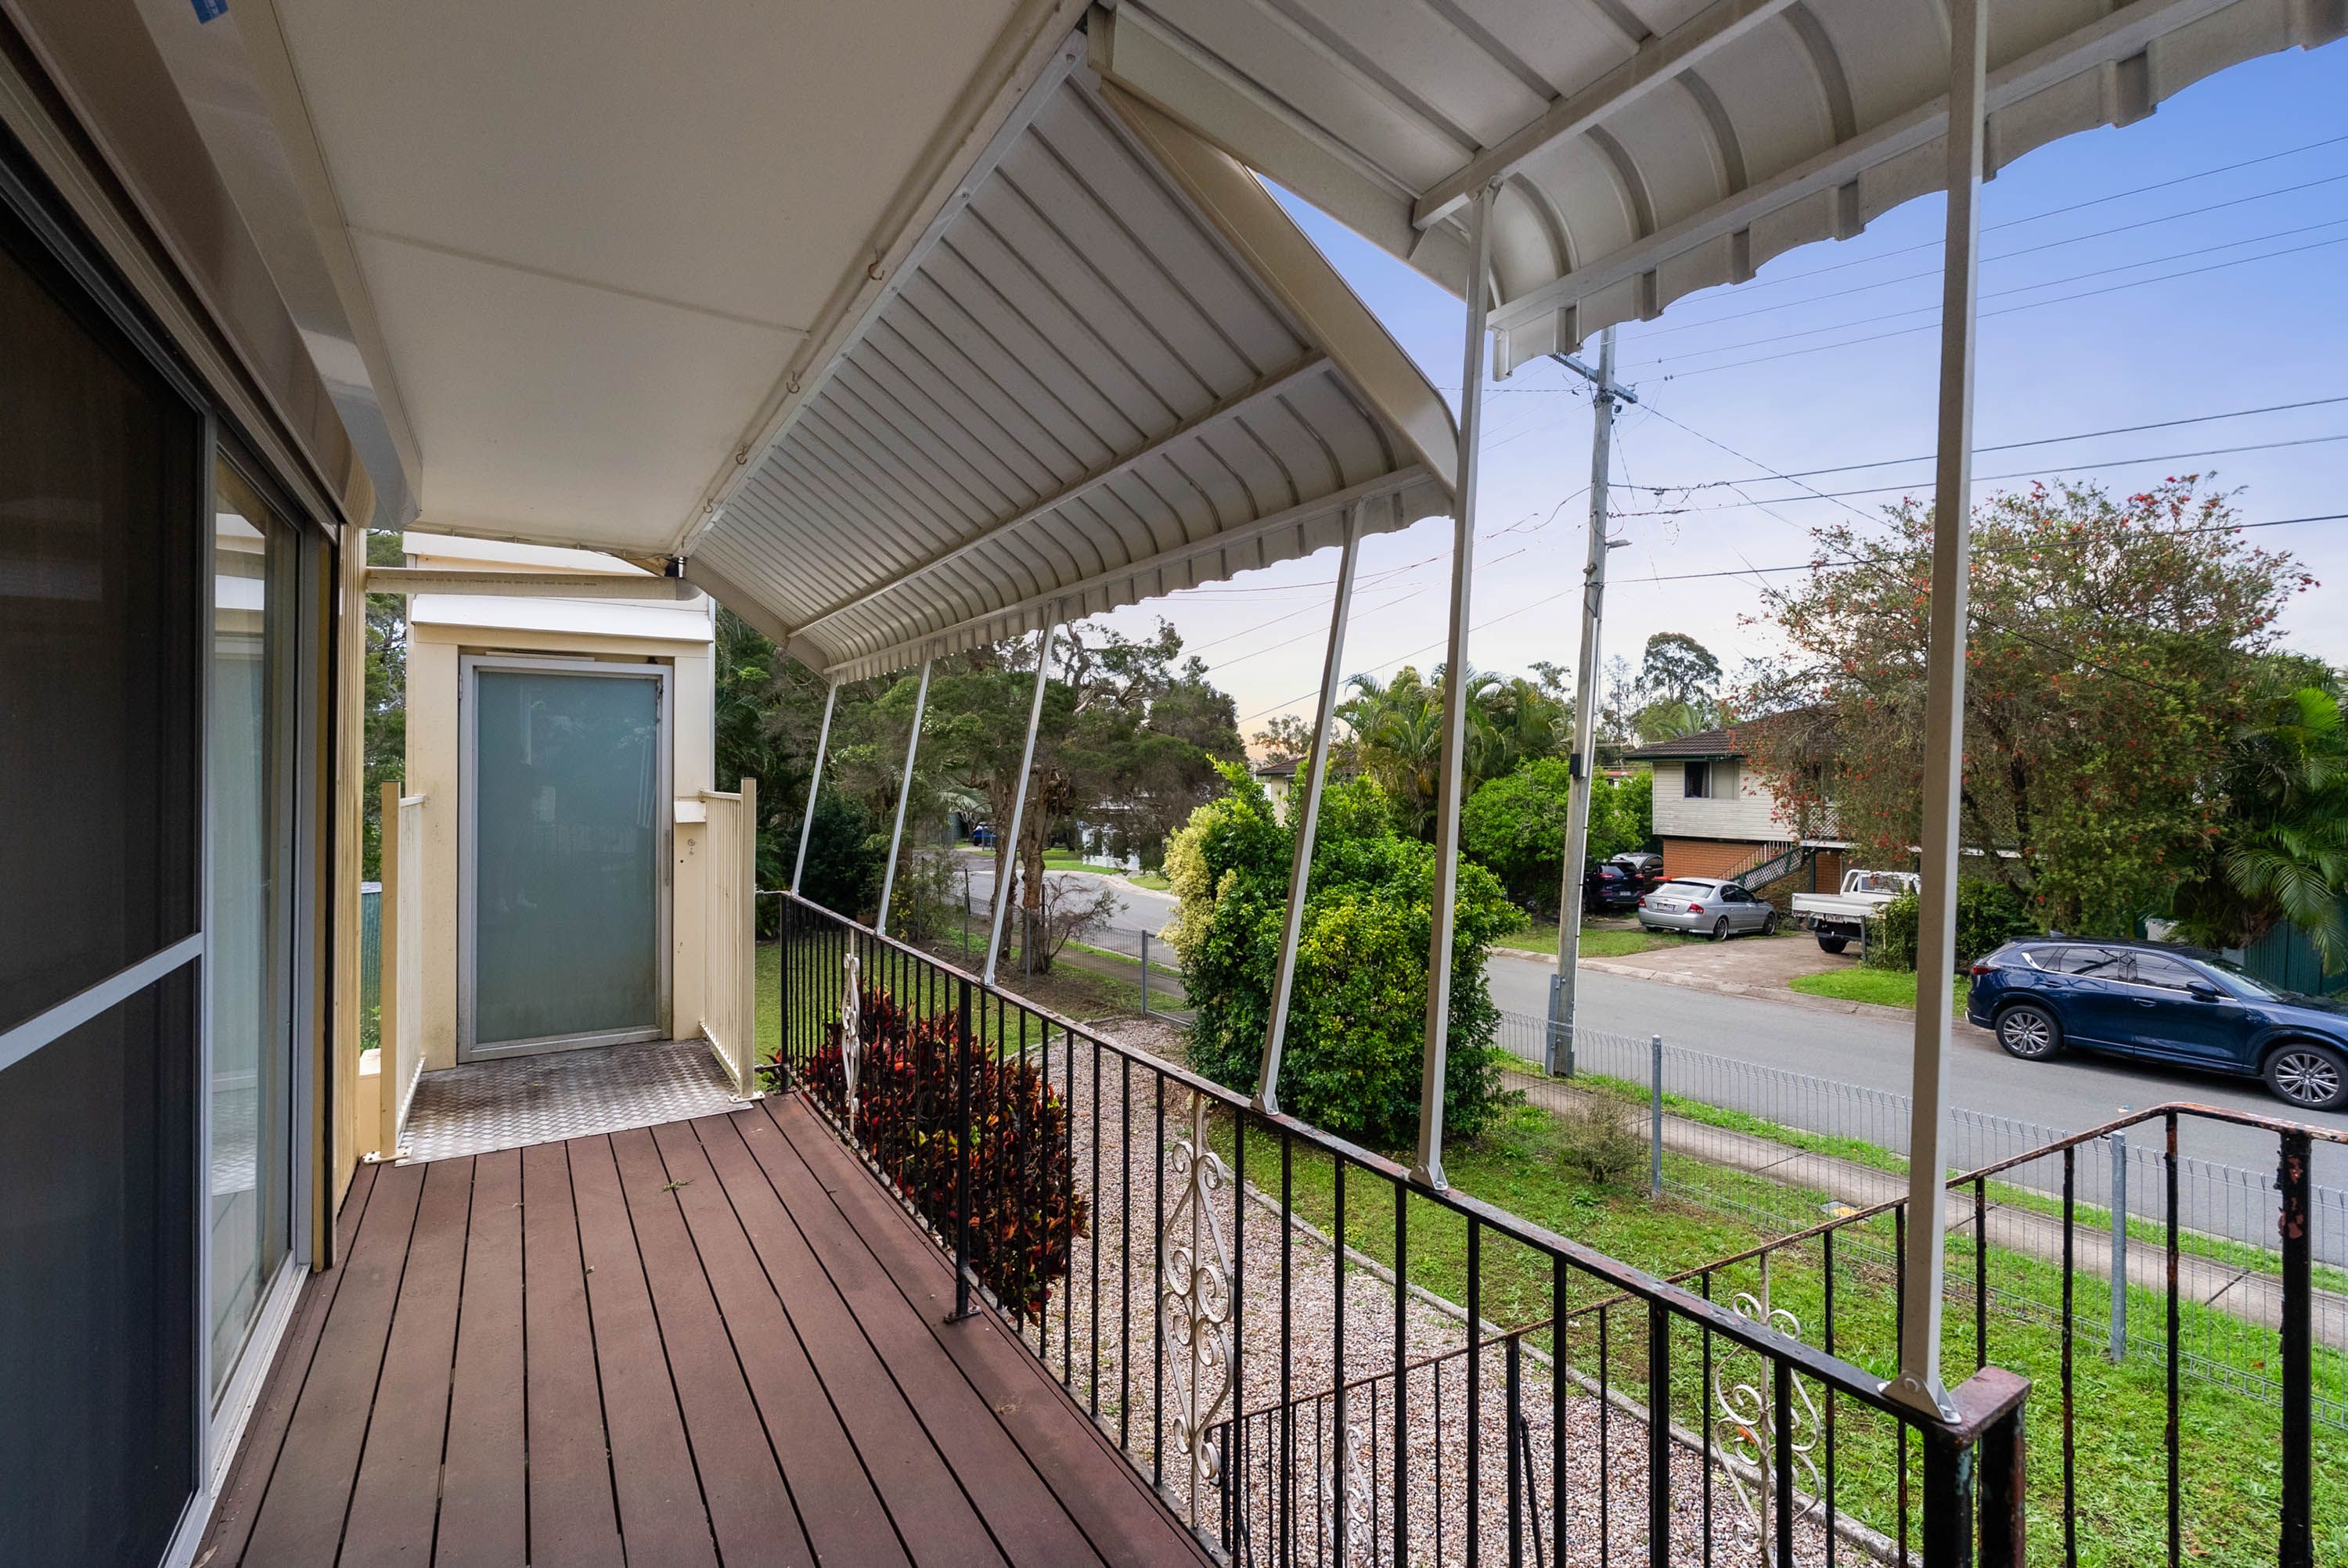
Unmatched Accessibility & Efficiency: A standout highlight of this property is the fully working private elevator, ensuring seamless, weather-protected accessibility between the ground and first floors. To help manage household energy costs, the roof is fitted with a highly practical 8-panel solar power system.
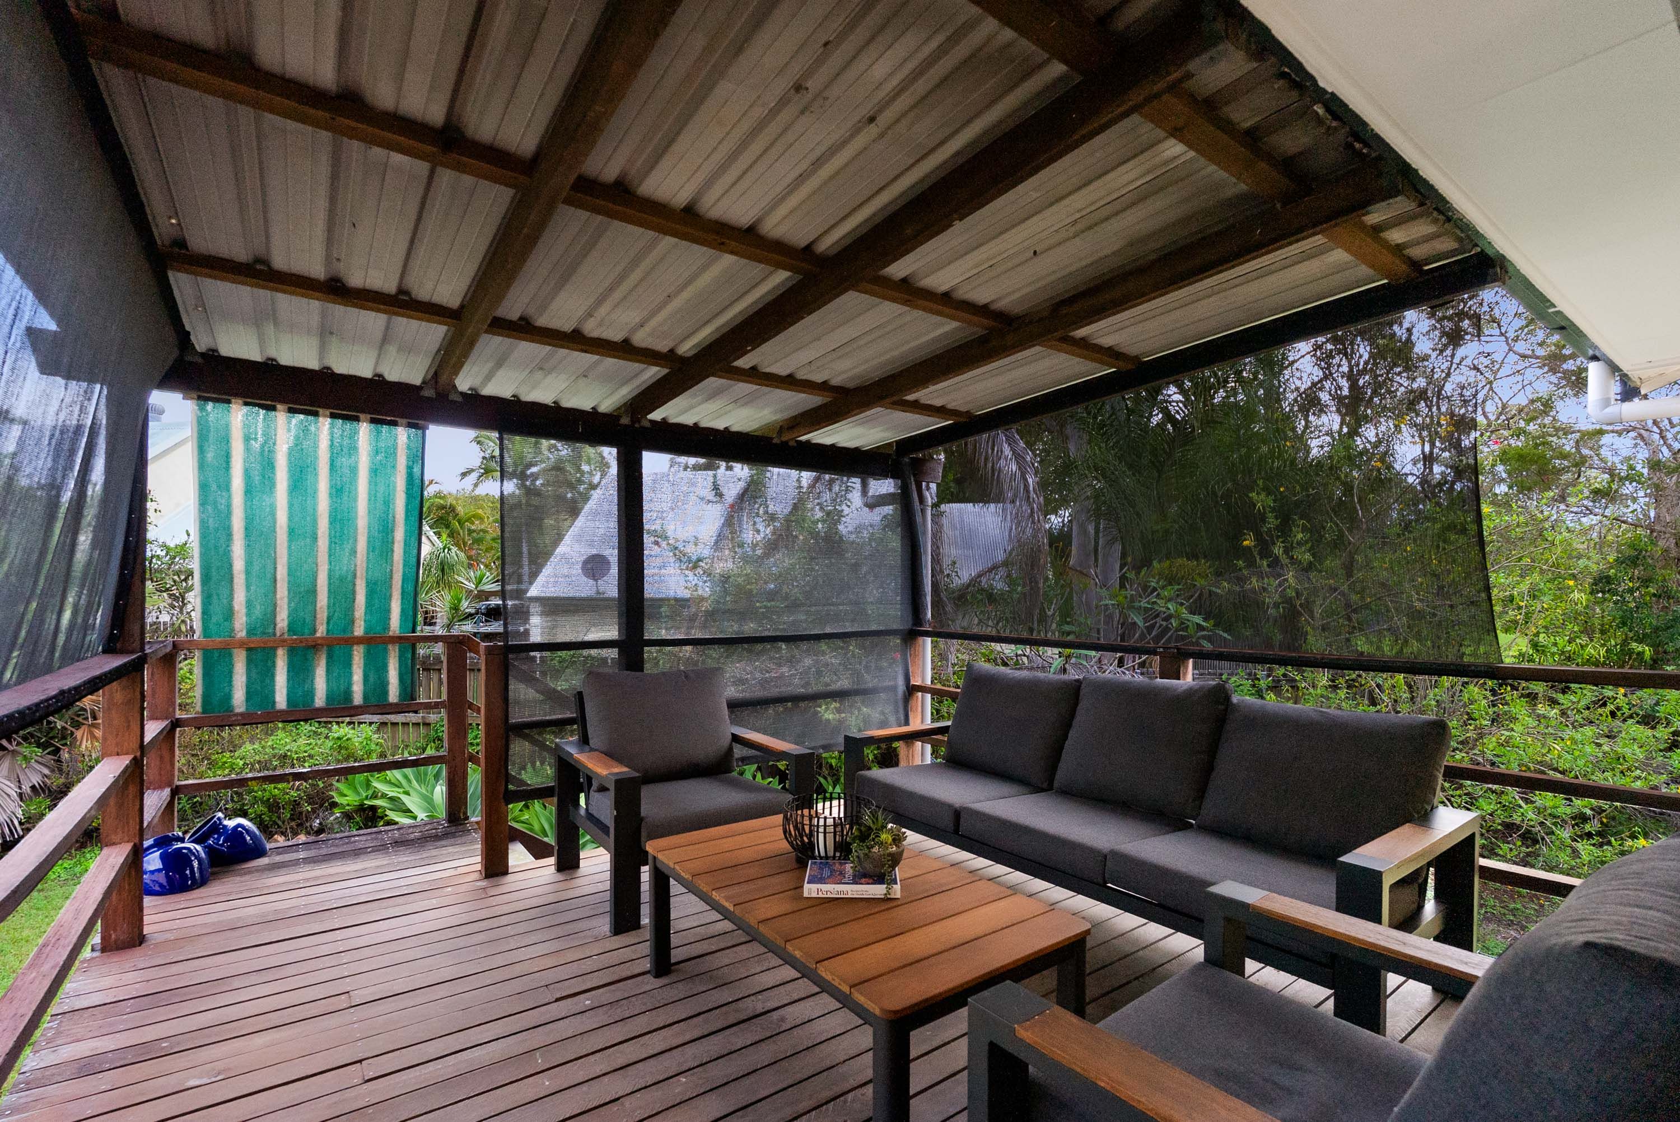
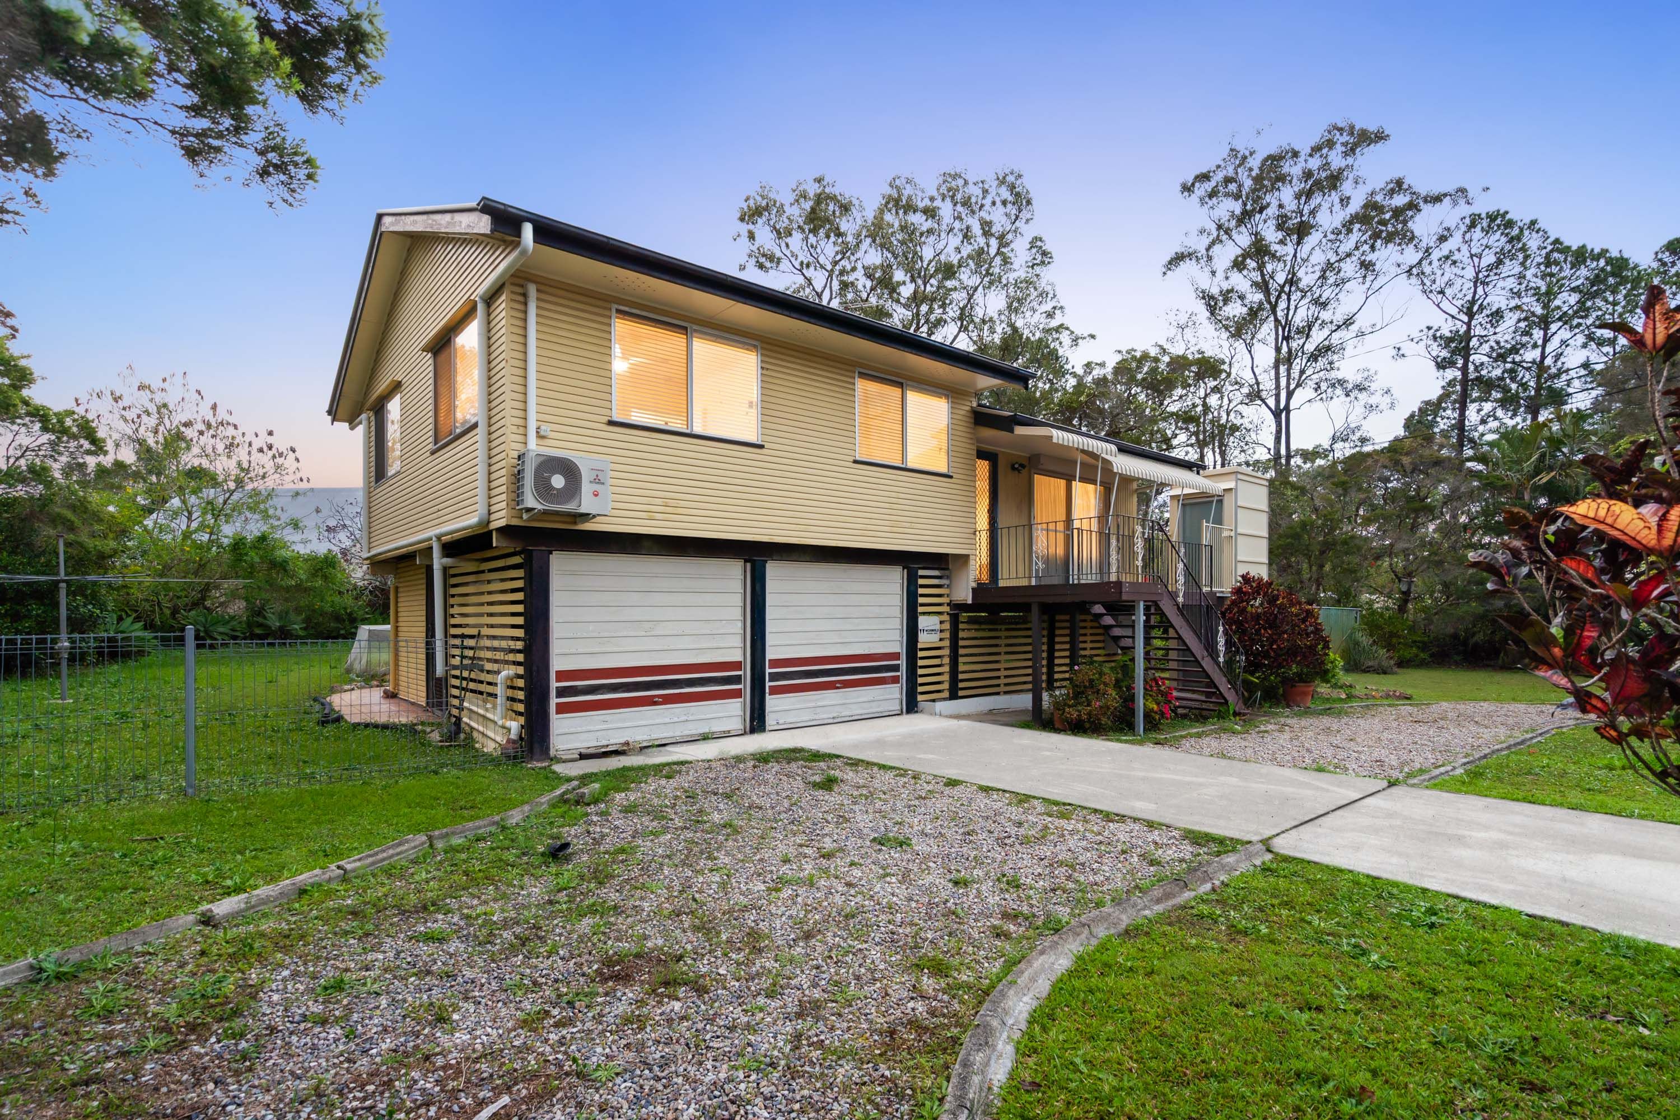
Boundless Outdoor Entertaining & Abundant Parking: Entertaining is a delight on the expansive covered rear deck, securely enclosed to provide a comfortable outdoor room that overlooks the greenery of your backyard. The massive fenced block offers an incredible playground for children and pets, complete with a large garden shed and abundant room to tailor the landscape to your desires. Underneath the home, extensive storage and exceptional parking options add remarkable practical value; vehicles are securely accommodated with one lock-up garage space, two dedicated off-street spaces on the concrete driveway, and ample additional room to park a boat, caravan, or extra vehicles on the expansive gravel driveway area.
Premium Community Connectivity: Positioned for ultimate lifestyle appeal, commuters will love the easy access to the Logan Motorway and the Kingston train station for a direct 25-minute commute to the Brisbane CBD. Families are spoiled for educational choices, situated near Kingston State School, Berrinba East State School, Kingston State College, and Groves Christian College. Weekends are easily filled at the nature play facilities of Eridani Park or Logan Gardens, while daily essentials are covered by the comprehensive retail offerings at Logan Central Plaza and the vital services of Logan Hospital.
Property Highlights at a Glance:
- 3 bedrooms and 1 renovated bathroom with modern fixtures
- 1 lock-up garage, 2 concrete driveway spaces, plus expansive gravel parking for extra vehicles
- Expansive 954m² fenced block with a large garden shed
- Fully working private elevator providing ground-to-first-floor access
- 8-panel roof-mounted solar power system for energy efficiency
- Polished timber floors and a striking freestanding fireplace
- Large covered and enclosed rear deck for year-round outdoor entertaining
- Extensive under-house storage space
- Premium proximity to local schools, Logan Central Plaza, Logan Hospital, and Brisbane CBD transport routes
Disclaimer: Whilst every effort has been made to ensure the accuracy of these particulars, no warranty is given by the vendor or the agent as to their accuracy. Interested parties should not rely on these particulars as representations of fact but must instead satisfy themselves by inspection or otherwise.
Stan Egawa Real Estate Company Pty Ltd with Above & Beyond RE Pty Ltd T/A Ray White Sunnybank Hills
ABN 72 656 455 328 / 52 667 164 632
86m²
954m² / 0.23 acres
2 garage spaces
3
1
Next Steps:
This property is being sold by auction or without a price and therefore a price guide can not be provided. The website may have filtered the property into a price bracket for website functionality purposes.
Agents
- Loading...
- Loading...